
Catalogue Search | MBRL


Are you sure you want to remove the book from the shelf?

{{itemTitle}}
26,489
result(s) for
"Architecture, Industrial"
Sort by:
Architecture in Indianapolis
As the twentieth century began, Indianapolis found itself at
the center of a booming commercial and industrial network with
new office buildings, department stores, theaters, hotels,
factories, places or worship, and the largest electric
interurban train network in the nation. The population was
growing, as well, with many new residential additions to the
city planned, from ornate mansions on the north side of the
city to working-class bungalows and apartments.
In
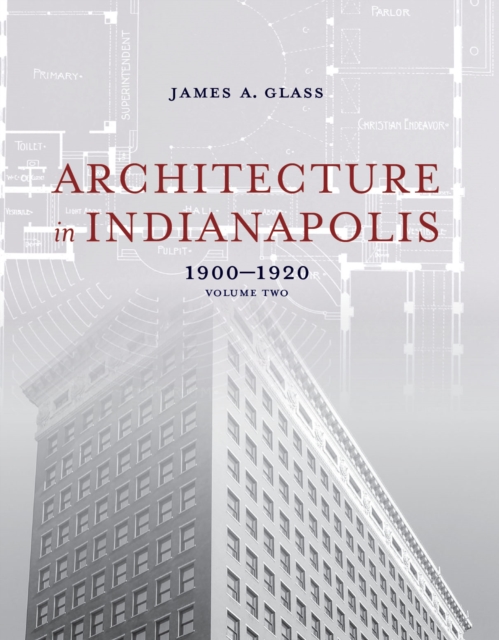
Architecture in Indianapolis: 1900-1920 ,
preservationist and architectural historian Dr. James A. Glass
describes the varied architectural currents that shaped
buildings in Indianapolis during the first two decades of the
twentieth century, a period when the Commercial Club of
Indianapolis called the state capital \"the largest inland
city.\" With over 300 photographs and drawings, as well as 31
maps, Glass continues the exploration begun in Volume 1 of the
variety of architectural styles that the city's builders drew
on, including Italian Renaissance, Gothic, Arts and Crafts,
Modern, Tudor palace and Tudor vernacular, Prairie Style, and
many more. And, like Volume 1, Volume 2 documents the loss of
distinctive architecture that has occurred throughout
Indianapolis and explains why certain structures were razed.
Both volumes together provide the first history of architecture
in the city during its first century and will serve as an
indispensable reference for decades to come.
Along with its companion
1820-1900 ,
Architecture in Indianapolis: 1900-1920 describes the
varied architecture that architects and builders in the city
designed and constructed during the first two decades of the
twentieth century and profusely illustrates buildings of that
period, providing an indispensable reference for decades to
come.
eBook

Machine learning : architecture in the age of artificial intelligence
The architecture profession is changing. Practices must stay abreast of new developments in AI or risk being left behind. Architecture's best-known technologist, Phil Bernstein, provides a strategy for long-term success.
Book


AI-Enhanced Co-Creation in Industrial Heritage Architecture Tourism: Exploring Authenticity and Well-Being at the Yangpu Cold Storage Facility
As urbanization intensifies, the challenge of preserving industrial heritage while fostering authentic intergenerational connections has become increasingly salient. This study investigates how artificial intelligence (AI) and augmented reality (AR) technologies can be applied to enhance authenticity and promote both hedonic and eudaimonic well-being within the context of heritage tourism. Using a facility in Shanghai as a case study, we propose a cultural co-creation mechanism that transforms implicit intergenerational memories into shared cultural resources through digital interaction. The study first evaluates public awareness and participation needs in the context of industrial heritage revitalization. In response, we design an immersive platform that enables visitors of different generations to co-create meaning through historical scene reconstruction, multisensory engagement, and collaborative storytelling. A novel five-sense encoding strategy is introduced to reinterpret the enclosed spatial characteristics of industrial architecture as an experiential form of storytelling. This process fosters a deeper connection to place, contributing to authenticity and well-being. Prototype testing results suggest that this AI-AR-enabled co-creation system supports meaningful cultural attachment, improves authenticity, and facilitates the sustainable transmission of heritage. This research provides a replicable model for integrating digital technology, community participation, and authenticity in the well-being-oriented revitalization of industrial heritage sites.
Journal Article

Louis I. Kahn in conversation : interviews with John W. Cook and Heinrich Klotz, 1969-70
\"In 1969 and 1970, Louis I. Kahn (1901--1974)--one of America's greatest 20th-century architects--participated in a series of interviews with a young German architectural historian, Heinrich Klotz, then a visiting professor at Yale University, and John W. Cook, who was teaching architecture at the Yale Divinity School. Louis I. Kahn in Conversation provides the first full edited transcript of these candid, illuminating interviews, which provide remarkable insights into Kahn's philosophy of architecture. The conversations touch on many of his iconic works, including the unbuilt City Tower Project for Philadelphia, the Yale University Art Gallery, the First Unitarian Church in Rochester, and major international projects then under construction, as well as the Yale Center for British Art, Kahn's final building, on which he was beginning work at the time. Illustrated with dozens of plans, drawings, and photographs, the book also features an introduction by Jules David Prown, the first director of the Yale Center for British Art, who recommended Kahn as its architect\"-- Provided by publisher.
Book

Sweet Cane
A look at the antebellum history and architecture of the little-known sugar industry of East Florida . From the late eighteenth century to early 1836, the heart of the Florida sugar industry was concentrated in East Florida, between the St. Johns River and the Atlantic Ocean. Producing the sweetest sugar, molasses, and rum, at least 22 sugar plantations dotted the coastline by the 1830s. This industry brought prosperity to the region—employing farm hands, slaves, architects, stone masons, riverboats and their crews, shop keepers, and merchant traders. But by January 1836, Native American attacks of the Second Seminole War, intending to rid the Florida frontier of settlers, devastated the whole sugar industry. Although sugar works again sprang up in other Florida regions just prior to the Civil War, the competition from Louisiana and the Caribbean blocked a resurgence of sugar production for the area. The sugar industry would never regain its importance in East Florida—only two of the original sugar works were ever rebuilt. Today, remains of this once thriving industry are visible in a few parks. Some are accessible but others lie hidden, slowly disintegrating and almost forgotten. Archaeological, historical, and architectural research in the last decade has returned these works to their once prominent place in Florida’s history, revealing the beauty, efficiency of design, as well as early industrial engineering. Equally important is what can be learned of the lives of those associated with the sugar works and the early plantation days along the East Florida frontier.
eBook